Home / Barrier-free showers
More comfort in a familiar routine
A bathroom that works
with your day.
Make the shower work around your routine. Explore the entrance, seating, controls and space for any assistance, then talk through what is possible in your bathroom.
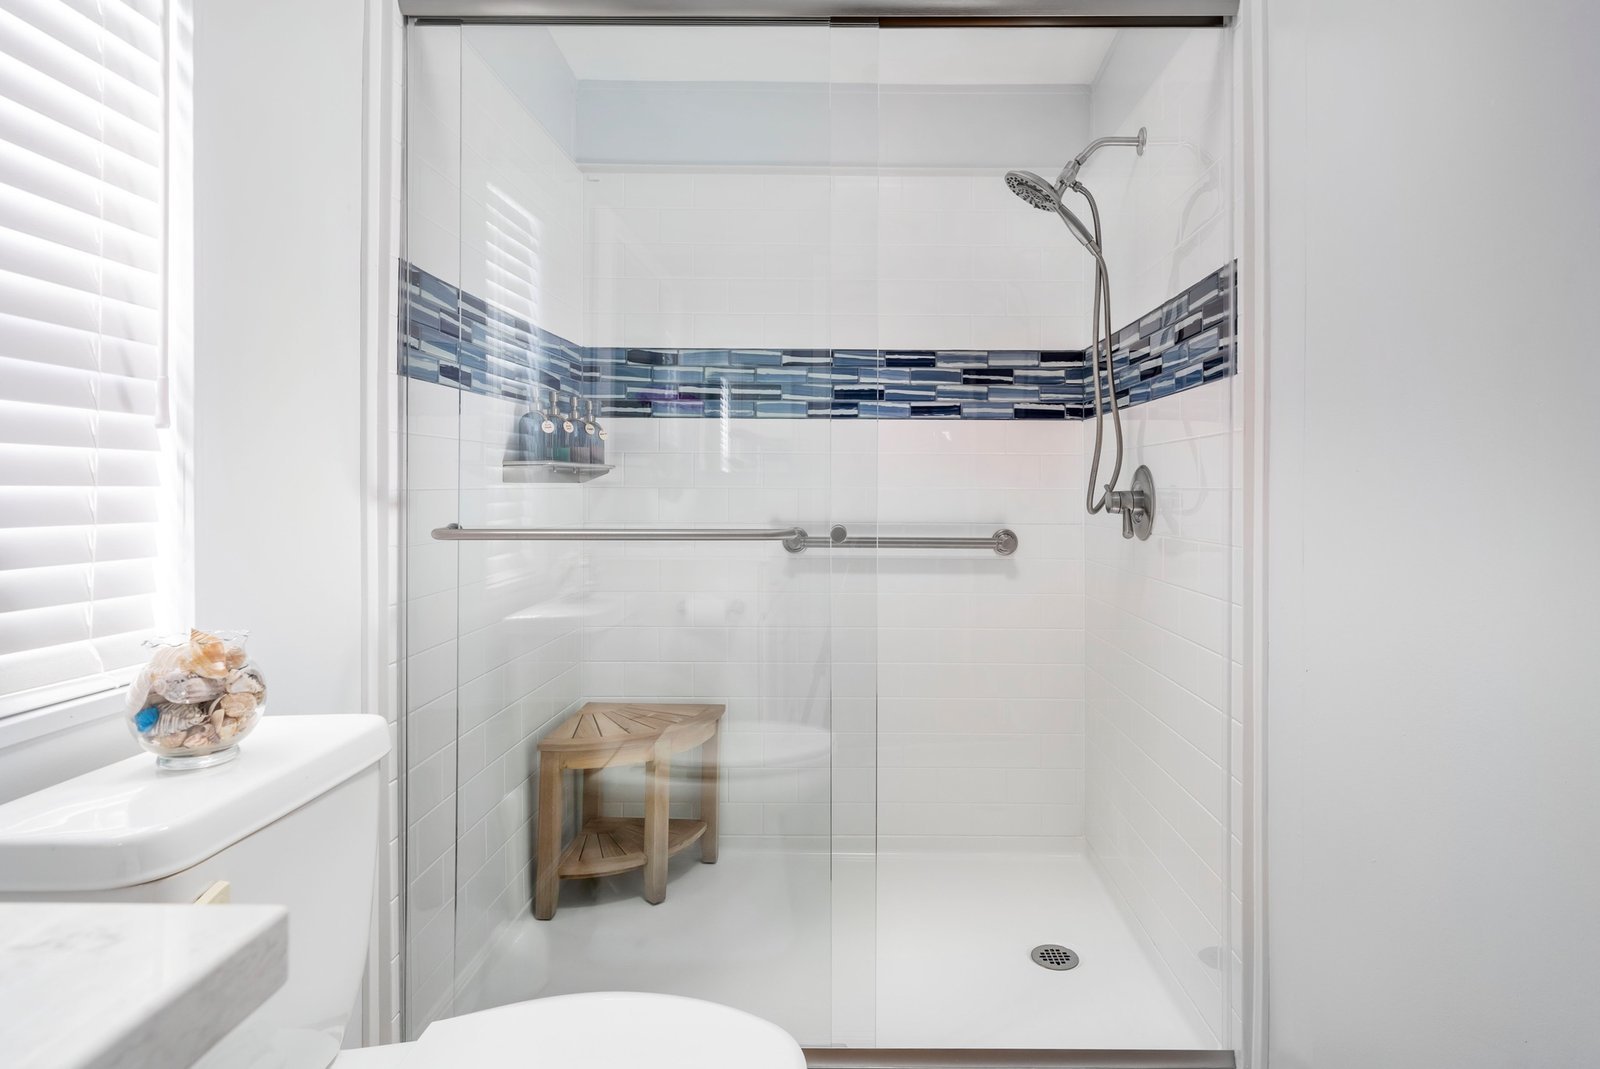
Start with your everyday life
Look beyond the shower entrance.
A useful shower plan considers the whole routine: approaching the entrance, reaching the controls, sitting or standing, and getting out again. Tell us what feels difficult today and which parts of your current bathroom you want to keep.
Bring the room dimensions or a few photos if you have them. The next conversation can cover the doorway and shower opening, available floor space, plumbing and the help you may need. The proposed layout and installation scope should be confirmed for your home before you choose.
See it with HomePro
A closer look.
Before the next step.
Explore the named products in these HomePro videos. Features shown belong to that model—not every option in the category.
Press Play on the video below to watch here. The player loads with this page; the video does not autoplay.
Manufacturing process
BestBath custom showers
From HomePro Mobility’s YouTube channel.
The YouTube player loads with this page without autoplay. Press Play to watch here. YouTube’s privacy terms apply.
Open original on YouTube (new tab) ↗YouTube players load with this page; videos do not autoplay, and YouTube’s privacy terms apply. Videos supplement—not replace—individual assessment and operating instructions. Current model availability and specifications need confirmation.
A closer look
Make room for your everyday routine.
Think about the features you will use every day: the shower entrance, a suitable seat, grab-bar locations, a handheld showerhead and controls within reach. These choices work together; the right combination depends on the person and the room.
Entry and movement
Review the approach, shower entrance and space inside. Explain whether the routine includes a mobility aid or assistance from another person.
Seating and support
Discuss seating and grab-bar placement alongside the layout. Ask how each selected feature will be installed and used.
Water, controls and drainage
Consider reachable controls, a handheld showerhead and the drainage and waterproofing work needed for the proposed layout.
Converting an existing bathroom
A conversion may involve the shower base, surrounding floor and plumbing as well as the enclosure. Ask what is being removed, how the area will be waterproofed and drained, and which finishing work is included in the written proposal.
Plan around you
Small details shape the whole experience.
Getting in and out
Discuss the threshold, door opening and available approach space. Include any mobility equipment you normally use.
Within comfortable reach
Consider seating, grab-bar placement, handheld shower controls and the people sharing the bathroom.
The room behind the finish
Ask how drainage, waterproofing, existing plumbing and the surrounding floor affect the proposed work.
Useful answers
Questions worth asking.
The current layout, floor structure, plumbing and drainage need review before the scope is confirmed. A conversion may involve more than replacing the shower base.
Start with how you prefer to bathe, how you enter and leave the space, and whether you need assistance. Compare the actual equipment and routine, not just the appearance.
Describe the problem and ask about the available repair options. Confirm service scope and terms before booking.
You don’t need every answer yet.
Tell us what you want to make easier and what your bathroom is like today. Our team can talk through the options, explain the information needed for an assessment and help you prepare your next questions.

Our Manufacturing Partners · Blog · Resources · Stairlifts · Ramps · All solutions · About · Contact
Restoring Independence. Improving Lives.