Home / Vertical platform lifts
Plan access around the person
A different way
to bridge a level change.
A step at the entrance can affect the whole journey home. Explore platform access around the person, their mobility equipment and the space available—not just the height to be travelled.
Ask about the whole route
Before the lift.
During the journey.
Beyond the landing.
- Approach space and getting onto the platform
- Equipment, gates and operating controls
- Leaving the platform and reaching the destination
A starting point for a conversation, not a product specification.
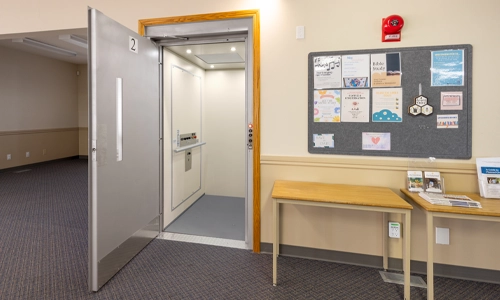
Start with your everyday life
When is a platform lift worth discussing?
A vertical platform lift is one option to discuss when a wheelchair user needs to cross a level change. Unlike a seated stairlift, the starting question is how the person and their mobility device will enter, travel and leave the platform.
Review the complete route: the path to the lift, the measured rise, gates or doors, landing space and the entrance beyond it. Compare a lift with a ramp or other access solution before agreeing on equipment and site preparation.
Savaria + HomePro
Explore your vertical lift options.
Start with the lift family, then explore the model. HomePro helps you compare the platform, enclosure and access arrangement around your space and daily routine.


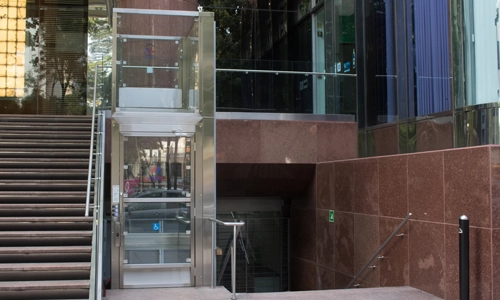
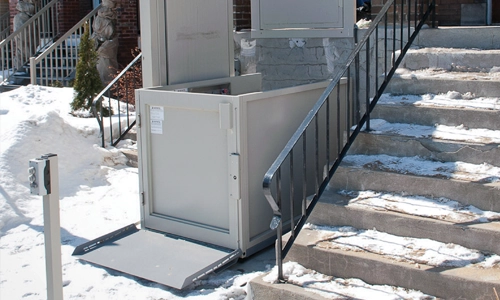
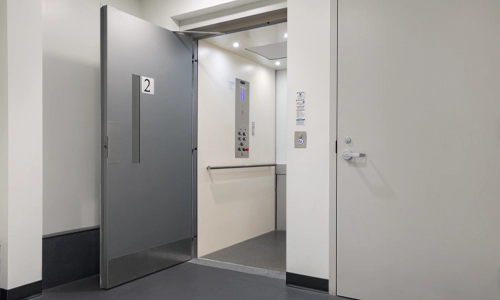
These are distinct model families and configurations—not interchangeable packages. Confirm the intended use, site requirements, available options and installation scope with HomePro.
Harmar + HomePro
More ways to make the entrance work.
HomePro offers the full Harmar vertical platform lift range. Compare these four families with our team to identify the right configuration for your property.
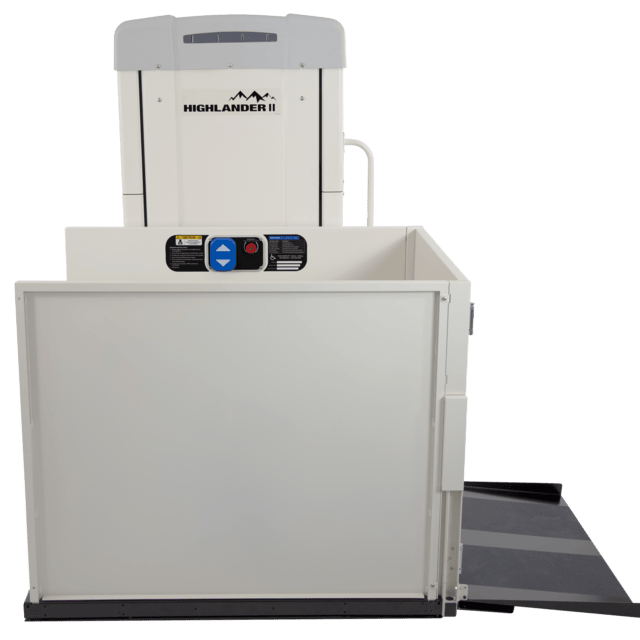
Harmar vertical access
Highlander II
Explore a configurable platform-lift family for residential or commercial access. Discuss the measured rise, platform layout and landing arrangement.

Harmar vertical access
Highlander II with Enclosure Kit
Explore the Highlander II with an enclosure. Review the panels, doors, site exposure and project requirements together—not just the lift.
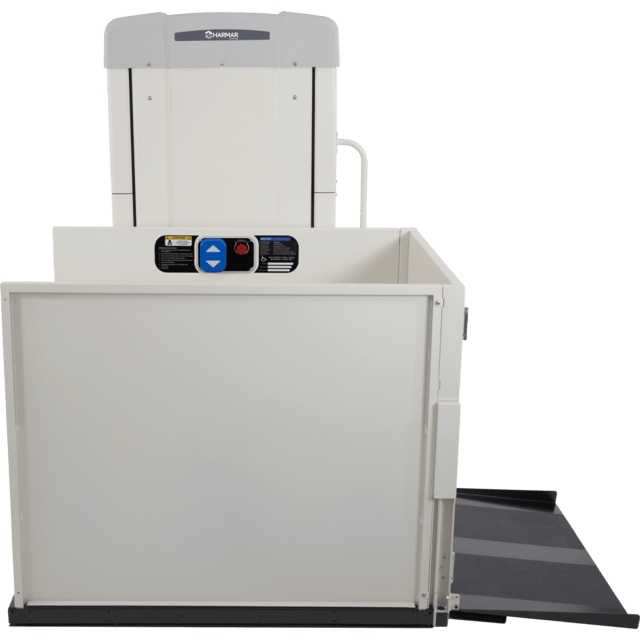
Harmar vertical access
VPL400-X
A residential option for shorter level changes. Compare the platform approach, doorway clearance and available installation space.
Harmar vertical access
VPLX-DC
A battery-powered residential platform-lift option. Confirm the exact model, travel height, charging supply and selected configuration in your proposal.
Highlander II height configurations include VPL400, VPL600, VPL800, VPL1000, VPL1200 and VPL1400. These are configurations within the family—not six interchangeable lifts. An assessment determines suitability, options and installation requirements.
Explore each HomePro guide for buyer questions, comparisons and official source information. Manufacturer images show examples; configuration may vary.
See it with HomePro
A closer look.
Before the next step.
Explore the named products in these HomePro videos. Features shown belong to that model—not every option in the category.
The YouTube player on this page loads with the page, without autoplay. Press its Play button to watch here; the direct link opens the original in a new tab. YouTube’s privacy terms apply.
Installation time-lapse
Harmar Highlander II
From HomePro Mobility’s YouTube channel.
The YouTube player loads with this page without autoplay. Press Play to watch here. YouTube’s privacy terms apply.
Open original on YouTube (new tab) ↗YouTube players load with this page without autoplay; YouTube’s privacy terms apply. Videos supplement—not replace—individual assessment and operating instructions. Current model availability and specifications need confirmation.
See access in everyday settings
Picture the journey—not just the equipment.
These supplied installation examples help you see how a platform lift moves between levels. They are not demonstrations of a confirmed current model or a substitute for operating instructions.
From the platform to the path.
Watch a short example of platform travel and leaving at the lower level. Think about the space you would need at each end.
See the whole vertical journey.
See an exterior platform travel toward an upper entrance. Your rise, landing and surrounding space shape the conversation.
HomePro-supplied platform-lift footage. Click to play; sound starts muted.
A closer look
Plan access around the whole entrance.
Think about a normal arrival home, from the approach outside to the room you want to reach. A lift is only one part of that route. Door swings, turning space, landings and the way controls are reached deserve attention alongside the equipment.
A platform, rather than a stairlift seat
Discuss whether remaining with a wheelchair or mobility aid is part of the access requirement, and which equipment accommodates that need.
A ramp or a powered lift?
Compare the available space, level change and approach route with the team. Neither option is the right answer for every entrance.
Indoor and outdoor configurations
Ask which specific configuration suits the location, including exposure, gates, enclosures and the approach and landing areas.
Home or commercial use
Explain who will use the lift and how often. Request project-specific requirements, documentation, installation scope and service arrangements.
Plan around you
The site and the equipment work together.
Space and access
Review the entry route, platform approach and landing areas. Confirm dimensions and capacity against the actual equipment and users.
Indoor or outdoor
Discuss exposure, enclosure, supporting surfaces and preparation. Environmental suitability is model-specific.
Use and requirements
Residential and commercial projects may have different requirements. Confirm the applicable review, documentation and responsibilities for your project.
Useful answers
Questions worth asking.
Compare both against the site, daily use, available space, equipment and ownership arrangements. Neither is automatically the right choice for every entrance.
Ask which outdoor equipment and protection suit the actual location; do not assume all lifts are suitable outdoors.
Ask for the selected model’s care instructions, service arrangements, warranty terms and a clear contact route for problems.
You don’t need every answer yet.
Tell us which entrance or level change is difficult, who will use it and whether a wheelchair or other mobility device is involved. HomePro can explain the assessment steps and help you compare equipment, site work and support in one conversation.

Our Manufacturing Partners · Blog · Resources · Stairlifts · Ramps · All solutions · About · Contact
Restoring Independence. Improving Lives.