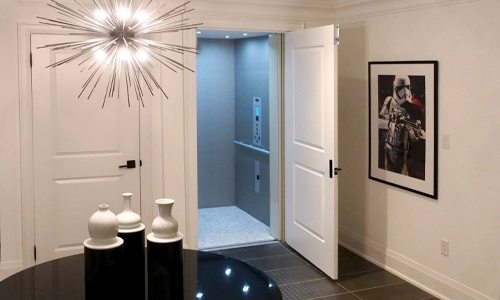


A considered ride. A home connected.
A hydraulic home elevator with a separate machine room. Compare the equipment space alongside the cab and hoistway—not just the visible doorway.
- Hydraulic
- Drive
- Required
- Machine room
Confirm the exact configuration and site requirements before ordering.
Details worth exploring
Understand the choice. Picture your day.
Plan the building work
Review the hoistway or supplied enclosure, floor openings, pit, overhead and controller access.
Plan every arrival
Compare the entrance and approach at each floor with how you move around your home.
Specify the finish
Separate standard items from optional doors, gates, controls and interior finishes.
Your questions, answered.
The hydraulic tank and controller occupy a separate machine room. Ask to see that room, service access and the elevator route together on the plan.
Start with the route and daily task you want to make easier. Compare the complete configuration, entry and exit routine, installation work and support arrangements. Ask for a demonstration where available; a specification alone cannot confirm personal fit.
Ask for equipment, optional features, site preparation, electrical work, permits, finishing and the delivery and installation schedule to be separated in writing. Confirm who is responsible for each part. A product photograph is not an installation plan.
Request the current manual, maintenance schedule, warranty terms and service contact. Confirm which responsibilities belong to the manufacturer, installer and owner, and what ongoing work is included or charged separately.
At a glance
| Drive | Hydraulic |
|---|---|
| Machine room | Required |
| Standard cab height | 80 inches |
Options, local requirements and site conditions affect suitability. This is not a construction specification.
Selected facts checked September 23, 2026 against Savaria’s Infinity page. Confirm current regional documents.
Different needs. Different options.
Keep the comparison practical.
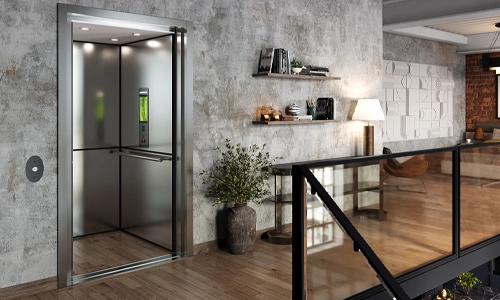
Zenith
A traction-drive residential elevator with a machine-roomless design and customizable finishes. Plan the controller location and the cab configuration together.
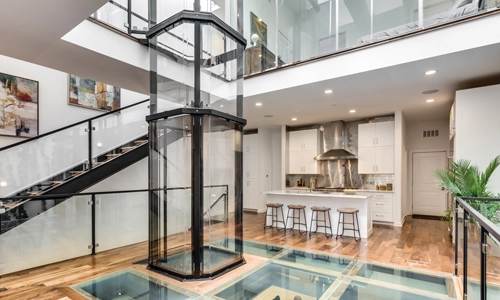
Vuelift Octagonal
An eight-sided panoramic elevator with a factory-built hoistway. Acrylic, Glass and Octagonal+ Glass are different configurations, not interchangeable names.
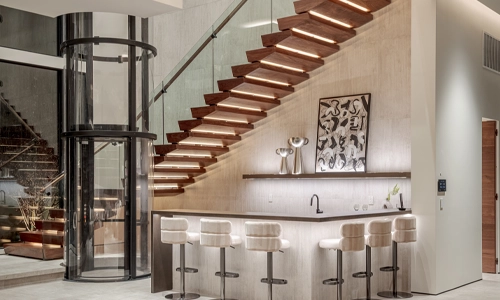
Vuelift Round
A cylindrical elevator with a clear cab and matching factory-built hoistway. The Round Acrylic and Round+ Glass configurations differ in dimensions and capacity.
These are alternatives to discuss, not interchangeable configurations.
Your next step
Bring clear questions to the conversation.
Photography is a manufacturer example and may show optional features; it is not presented as a HomePro installation.

Our Manufacturing Partners · Blog · Resources · Stairlifts · Ramps · All solutions · About · Contact
Restoring Independence. Improving Lives.